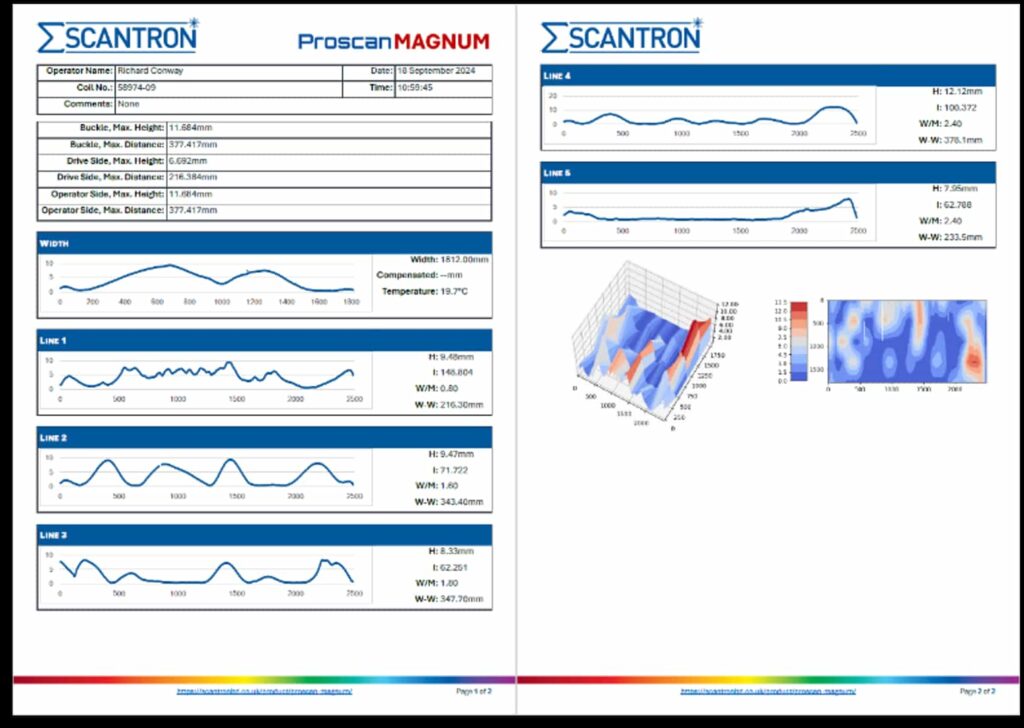
Aluminium Magazine, based in Delhi, India, just published an article featuring Scantron’s Proscan Magnum.
To read the full article, click here.
To learn more about Magnum, click here.
To download the latest Magnum brochure, click here.
Beyond the Tape Measure: Why Aluminium Producers Are Turning to Non-Contact Shape Measurement
Walk onto most rolling mill floors today, and you’ll find cutting-edge equipment feeding into a measurement process that hasn’t changed much in decades. Manufacturers invest heavily in modern rolling lines for the higher yields and higher quality they promise — yet many are still checking flatness with a Flatness Step Block gauge or Tapered Gauge.
The trouble is that these gauges only tell you about the edges. To measure buckle height in the middle of a sheet, an inspector has to bridge a straight beam across it on pillars of equal height, then reach across to measure the gap between the beam and the peak of the wave by hand — a slow process that still leaves wavelength to be calculated separately before arriving at an I-value, the industry’s standard measure of flatness.
A laser-based alternative
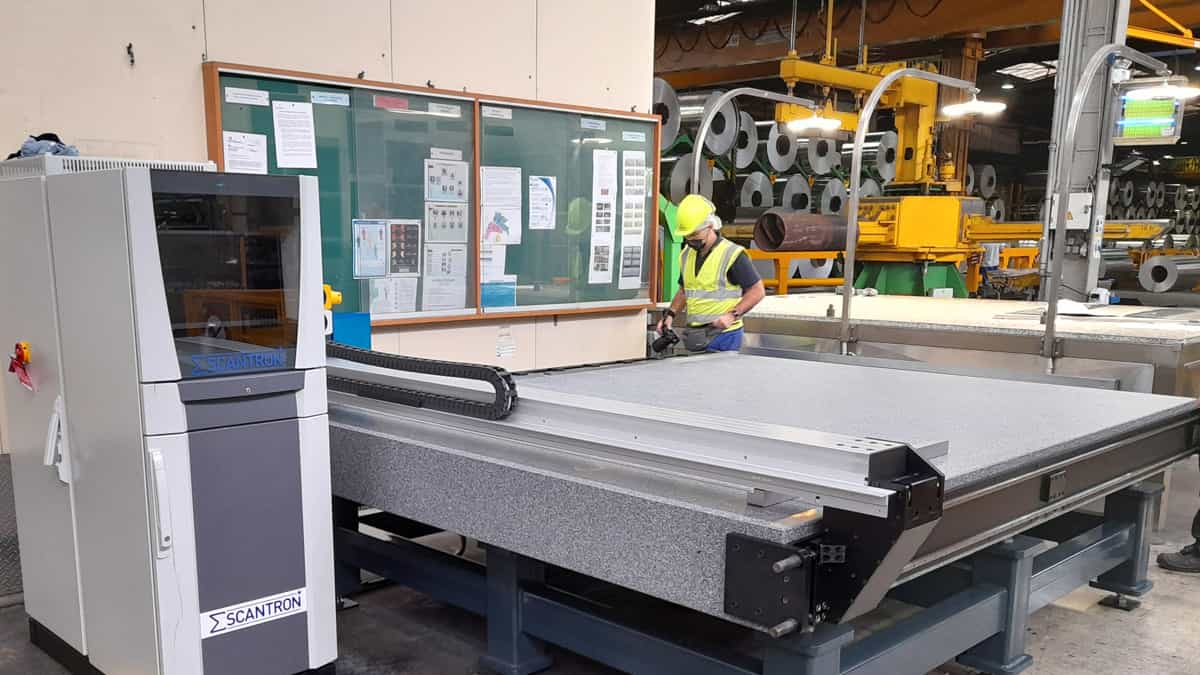
Scantron Industrial Products, based in Taunton, UK, has spent more than four decades building non-contact laser measurement systems. Its Proscan range spans everything from a bench-top non-contact profilometer for research and QA labs to the Proscan Magnum, its largest and most capable system built specifically for the metals industry.
The Magnum measures I-values, wave or buckle height, waves per metre, sheet width, edge waviness, edge camber and cross-bow, all from a single scan, and does it in seconds rather than minutes. A laser triangulation sensor delivers micron-level measurement accuracy and is mounted on an X-Y linear-drive gantry system built on a granite table for thermal, vibration and movement stability.
Where manufacturers typically want around five lines of data captured along the sheet’s length, the Magnum’s custom software can display a user-defined number of lines, with no fixed upper limit.